
2114 W Cole DR, Mustang, OK 73064
41
See all 41 photos
Listed by Bethani Willis • Flotilla Real Estate Partners
$495,000
Est. payment /mo
Save
4 Beds
3 Baths
2,454 SqFt
Open Fri 12PM-6PM

2114 W Cole DR Mustang, OK 73064

Save
REQUEST A TOUR If you would like to see this home without being there in person, select the "Virtual Tour" option and your agent will contact you to discuss available opportunities.
In-PersonVirtual Tour

Open House

Fri Oct 02, 12:00pm - 6:00pm

Sat Oct 03, 12:00pm - 6:00pm

Sun Oct 04, 12:00pm - 6:00pm

UPDATED:

Key Details

Property Type Single Family Home

Sub Type Single Family Residence

Listing Status Active

Purchase Type For Sale

Square Footage 2,454 sqft

Price per Sqft $201

MLS Listing ID OKC1222654

Style Dallas

Bedrooms 4

Full Baths 2

Half Baths 1

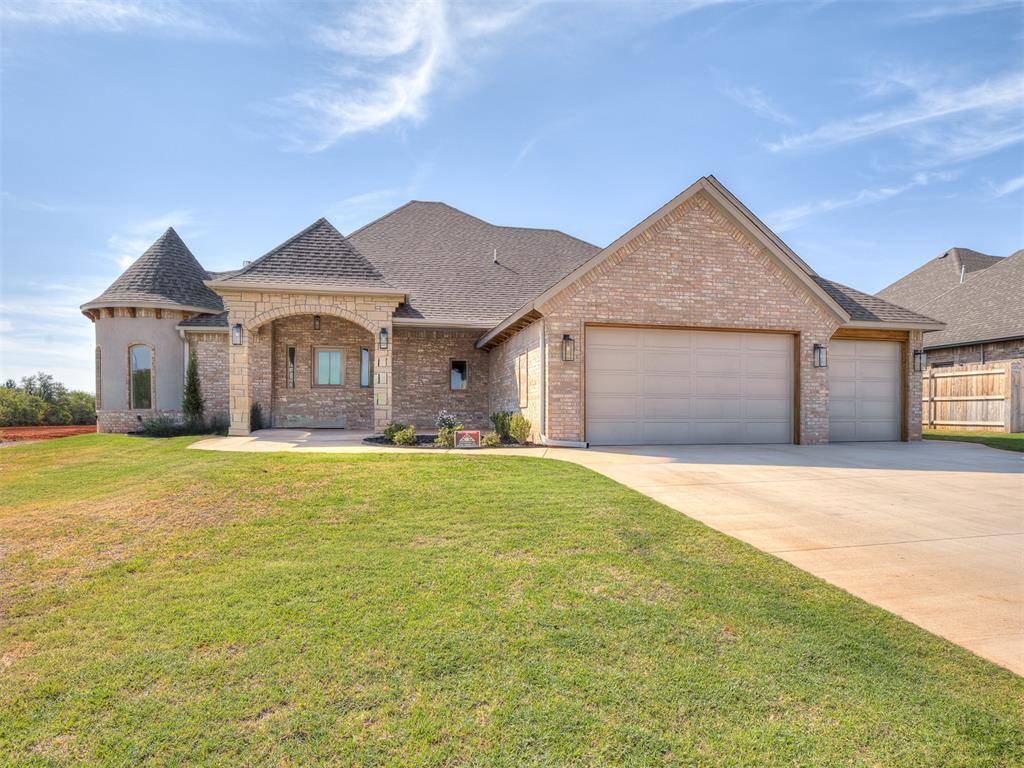
Construction Status Brick,Stone,Stucco

HOA Fees $500

Year Built 2025

Lot Size 0.277 Acres

Acres 0.2766

Property Sub-Type Single Family Residence

Property Description

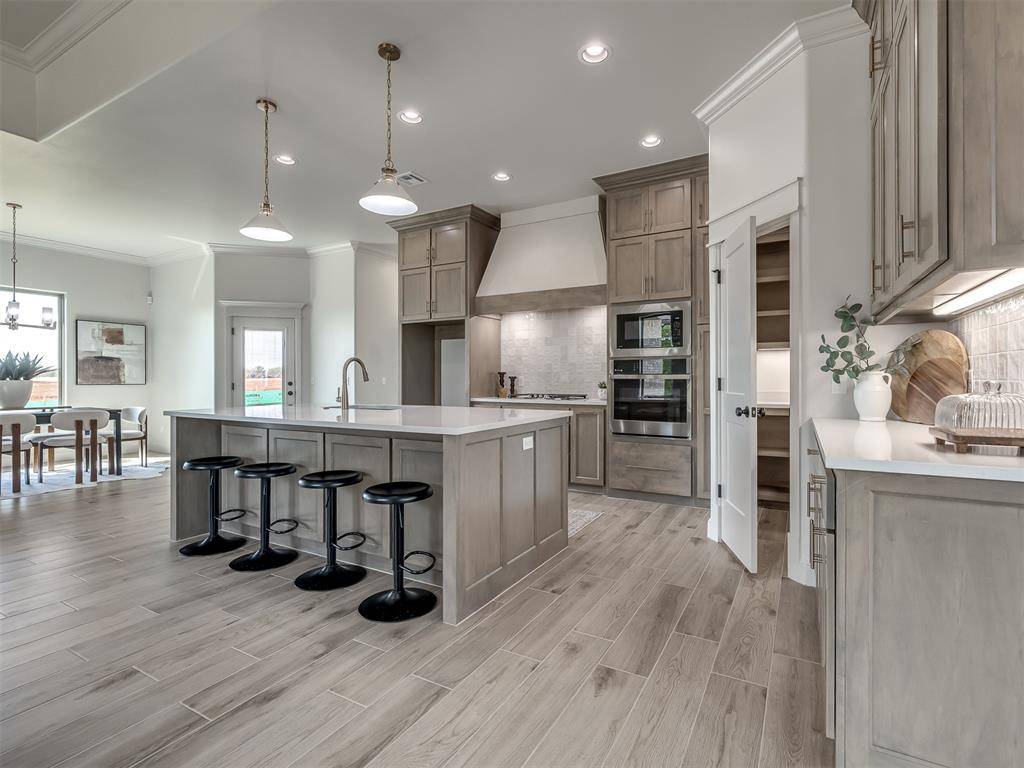
AWARD-WINNING 2026 PARADE HOME – BEST OUTDOOR LIVING! Located in desirable Spitler Lake Estates within Mustang Schools, this in-house custom-designed 4-bedroom, 2.5-bath home offers 2,454 sq ft of open living space with thoughtful details and premium finishes throughout. An impressive 8-foot front door opens to wood-look tile flooring through the main living areas and a bright, open-concept layout. The gourmet kitchen features 3cm quartz countertops, custom cabinetry, a walk-in pantry, premium appliances, and generous storage. A double-sided fireplace connects the living area and castle-style study, creating a unique focal point. The spacious primary suite includes dual vanities, a soaking tub, walk-in shower, and a custom closet with seasonal third-row hanging rods and direct access to the laundry room. The utility room offers quartz folding space and a built-in bench for added function. Quartz continues throughout the home on bathroom vanities and window sills. Additional features include an oversized insulated 3-car garage, whole-yard and flowerbed sprinkler system, solar board decking in the attic, and steel reinforcement in the floor system. The award-winning covered outdoor living area features generous patio space and gas hookups, creating the perfect setting for entertaining or relaxing outdoors. Designed for both everyday living and entertaining, this home combines functional storage, durable finishes, energy-conscious features, and a thoughtful floor plan that feels custom from the moment you walk in. Move-in ready and built with the quality and attention to detail ANW Custom Designs is known for. Realtor related to seller.

Location

State OK

County Canadian

Rooms

Other Rooms Inside Utility

Dining Room 1

Interior

Heating Natural Gas

Cooling Electric

Flooring Carpet, Tile

Fireplaces Number 1

Fireplaces Type Gas Log

Fireplace Y

Appliance Dishwasher, Disposal, Microwave

Exterior

Parking Features Concrete

Garage Spaces 3.0

Garage Description Concrete

Utilities Available Cable Available, Electricity Available, Natural Gas Available, Public

Roof Type Composition

Private Pool false

Building

Lot Description Corner Lot

Foundation Slab

Builder Name ANW Custom Designs LLC

Architectural Style Dallas

Level or Stories One

Structure Type Brick,Stone,Stucco

Construction Status Brick,Stone,Stucco

Schools

Elementary Schools Mustang Lakehoma Es

Middle Schools Mustang Ms

High Schools Mustang Hs

School District Mustang

Others

HOA Fee Include Common Area Maintenance


Multiple Listing Service of Oklahoma (MLSOK)

NEARBY SCHOOL & BUSINESS

GET MORE INFORMATION

Leslie Stevenson

Leslie Stevenson

Agent License ID: 160596

+1(405) 388-6900

Name
Phone*
Message

Go tour this home

2114 W Cole DR