469 Nest CIR Yukon, OK 73099
UPDATED:
Key Details
Property Type Single Family Home
Sub Type Single Family Residence
Listing Status Active
Purchase Type For Sale
Square Footage 1,860 sqft
Price per Sqft $158
MLS Listing ID OKC1247236
Style Traditional
Bedrooms 3
Full Baths 2
Construction Status Brick & Frame
HOA Fees $210
Year Built 2020
Annual Tax Amount $3,725
Lot Size 6,682 Sqft
Acres 0.1534
Property Sub-Type Single Family Residence
Property Description
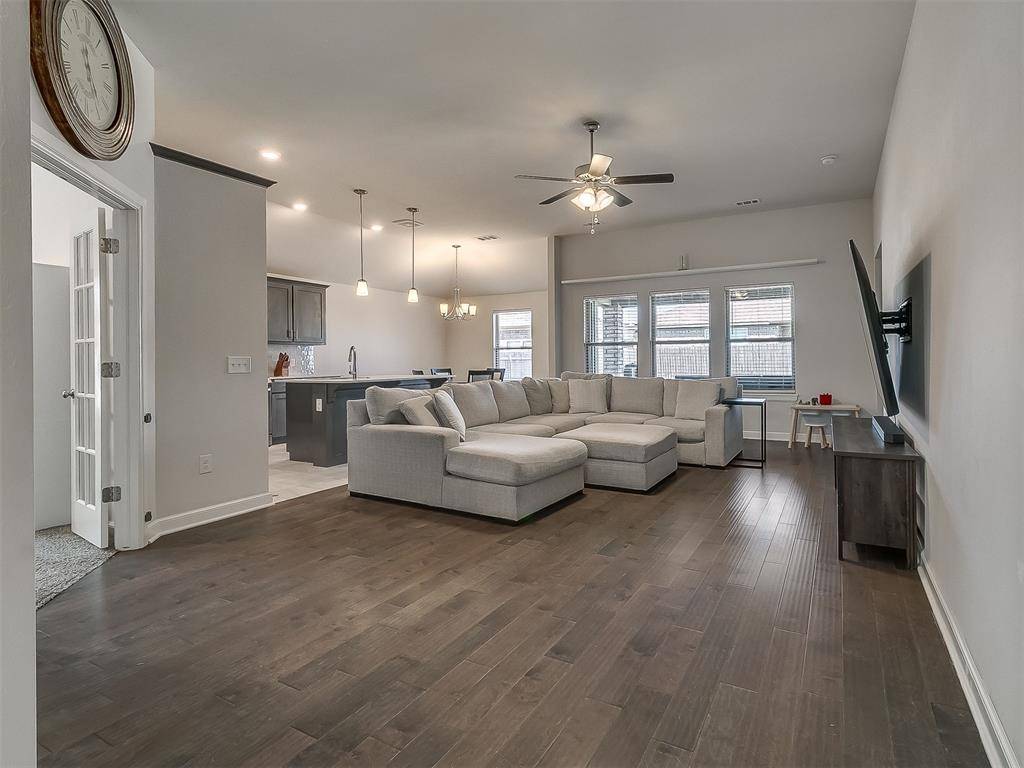
Inside, the open layout connects the living, dining, and kitchen spaces for easy daily living. The dedicated office/flex room provides a valuable extra space for work or hobbies. The primary suite includes a large walk-in closet and private bath, and the secondary bedrooms are thoughtfully separated for privacy.
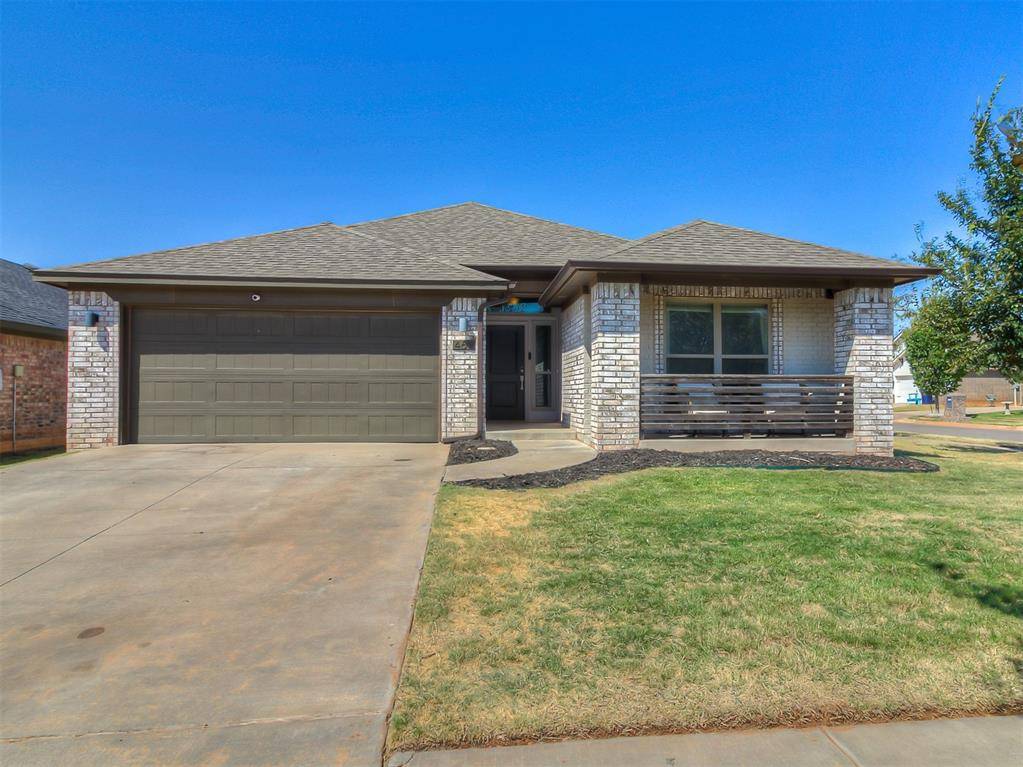
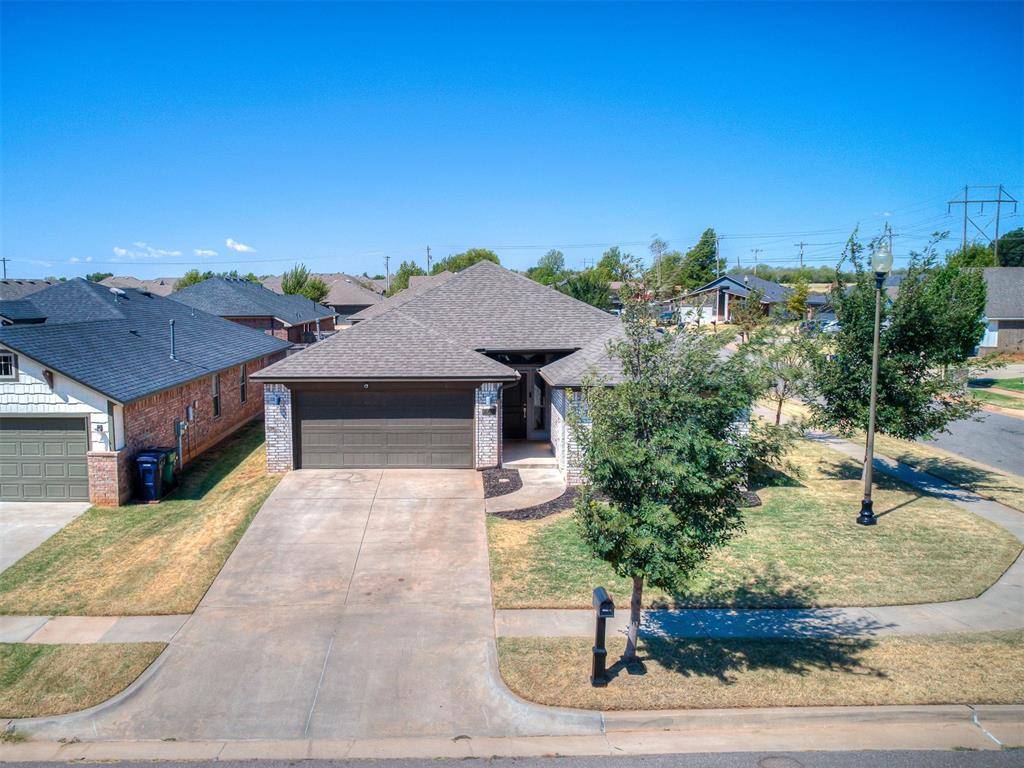
Outside, enjoy a covered patio and fully fenced yard on a corner lot in a quiet Yukon community with parks, sidewalks, and Mustang Schools. With geothermal, a new roof, and a well-maintained interior, this home offers smart efficiency, low monthly costs, and long-term value for today's payment-focused buyer.
******Priced to sell******Less than $159 sqft and in excellent condition******Don't miss this one.
Location
State OK
County Canadian
Rooms
Other Rooms Inside Utility
Dining Room 1
Interior
Heating Geothermal
Cooling Geothermal
Flooring Carpet, Tile
Fireplaces Type None
Fireplace N
Appliance Dishwasher, Disposal, Refrigerator
Exterior
Parking Features Concrete
Garage Spaces 2.0
Garage Description Concrete
Fence Wood
Utilities Available Electricity Available, Natural Gas Available
Roof Type Heavy Comp
Private Pool false
Building
Lot Description Corner Lot
Foundation Slab
Builder Name Ideal Homes
Architectural Style Traditional
Level or Stories One
Structure Type Brick & Frame
Construction Status Brick & Frame
Schools
Elementary Schools Mustang Creek Es
Middle Schools Mustang Central Ms
High Schools Mustang Hs
School District Mustang
Others
HOA Fee Include Greenbelt
Acceptable Financing Conventional, Sell FHA or VA
Listing Terms Conventional, Sell FHA or VA

NEARBY SCHOOL & BUSINESS
GET MORE INFORMATION