2401 Semillon WAY Edmond, OK 73012
UPDATED:
Key Details
Property Type Single Family Home
Sub Type Single Family Residence
Listing Status Active
Purchase Type For Sale
Square Footage 4,380 sqft
Price per Sqft $199
MLS Listing ID OKC1251269
Style Modern
Bedrooms 7
Full Baths 4
Construction Status Frame
HOA Fees $1,980
Year Built 2020
Annual Tax Amount $5,672
Lot Size 9,801 Sqft
Acres 0.225
Property Sub-Type Single Family Residence
Property Description
Downstairs, the gabled living room sets the tone with soaring beamed ceilings and a fireplace framed by built-in bookshelves, leading to the covered patio. A chef's kitchen with a deep-green island, white quartz, a gas range, a marble herringbone backsplash and seating for five, plus a window-filled dining room for long family dinners complete this light filled great room. The main suite is a true retreat, with a freestanding soaking tub, glass shower, twin vanities and separate his and hers walk in closets. A mudroom with built-in lockers and a laundry with butcher-block counters and sink keep everyday life organized.
Upstairs is a second world. A generous second living room with 11-ft ceilings flows onto a large balcony overlooking the pool and greenbelt. Its centerpiece is a blush-toned wet bar with lit glass cabinetry, imported tile, a sink, a fridge and a microwave. The addition also brings two bedrooms, its own laundry, a craft room, and a large office with custom built-in desks, shelving and LED accent lighting, so work and hobbies each have a proper home. A designer bathroom with green cabinetry and brass fixtures completes the floor.
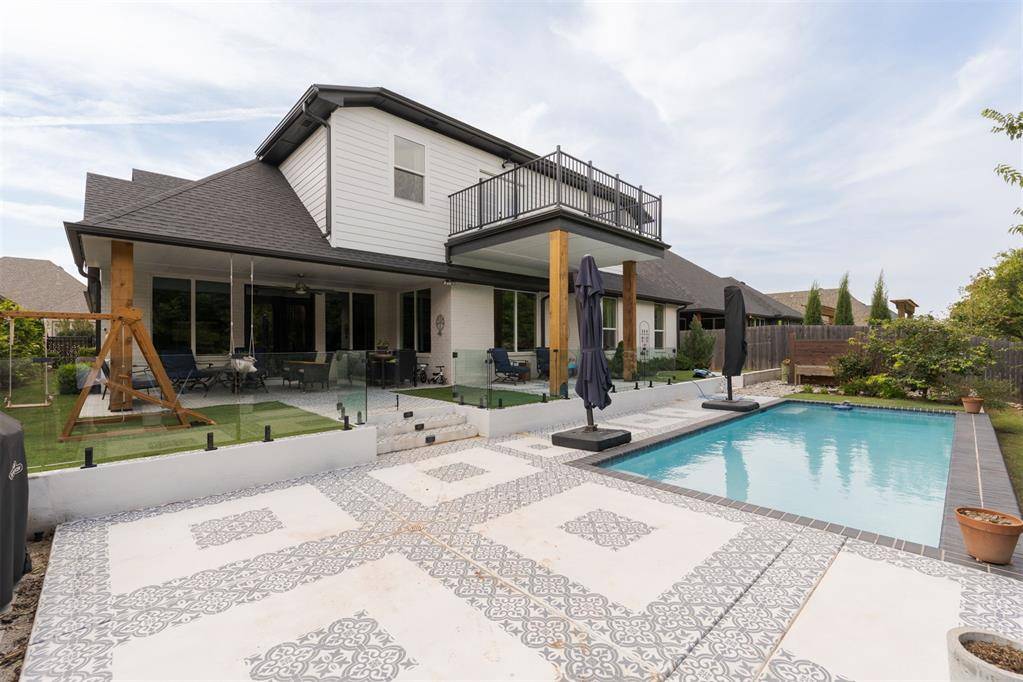
Outside, the garden was terraced into three levels: turfed behind a glass fence, a modern heated pool with patterned decking, and an open lawn for play. The covered patio, with ceiling fans and cedar posts, is made for long summer evenings.
Two living rooms, bedrooms on both floors and a resort-style yard make this a home that works as well for a quiet Tuesday as for a full house on the weekend.
Location
State OK
County Oklahoma
Rooms
Dining Room 1
Interior
Heating Natural Gas
Cooling Electric
Flooring Combo, Carpet, Wood
Fireplaces Number 1
Fireplaces Type Gas Log
Fireplace Y
Appliance Dishwasher, Disposal, Microwave, Washer/Dryer
Exterior
Exterior Feature Balcony, Rain Gutters, Storage, Wet Bar
Garage Spaces 3.0
Fence Wood
Pool Gunite, Tile
Utilities Available Electricity Available, Natural Gas Available, High Speed Internet, Public
Roof Type Shingle
Private Pool true
Building
Lot Description Greenbelt
Foundation Conventional
Builder Name Stephen Sharpe, Ten Key
Architectural Style Modern
Level or Stories Two
Structure Type Frame
Construction Status Frame
Schools
Elementary Schools Frontier Es
Middle Schools Cheyenne Ms
High Schools North Hs
School District Edmond
Others
HOA Fee Include Gated Entry,Maintenance Grounds,Pool
Virtual Tour https://youtu.be/uOWF9mghWtI?is=KlBCdQYSNP2eNtNI

NEARBY SCHOOL & BUSINESS
GET MORE INFORMATION